432 N Park Drive Arlington, VA 22203
Listing Courtesy of: BRIGHT IDX / Listed By: Beth Shubert, Coldwell Banker Realty; Elizabeth Carrillo, Woodbridge Prince William County / Elizabeth Carrillo

  432 N Park Drive Arlington, VA 22203

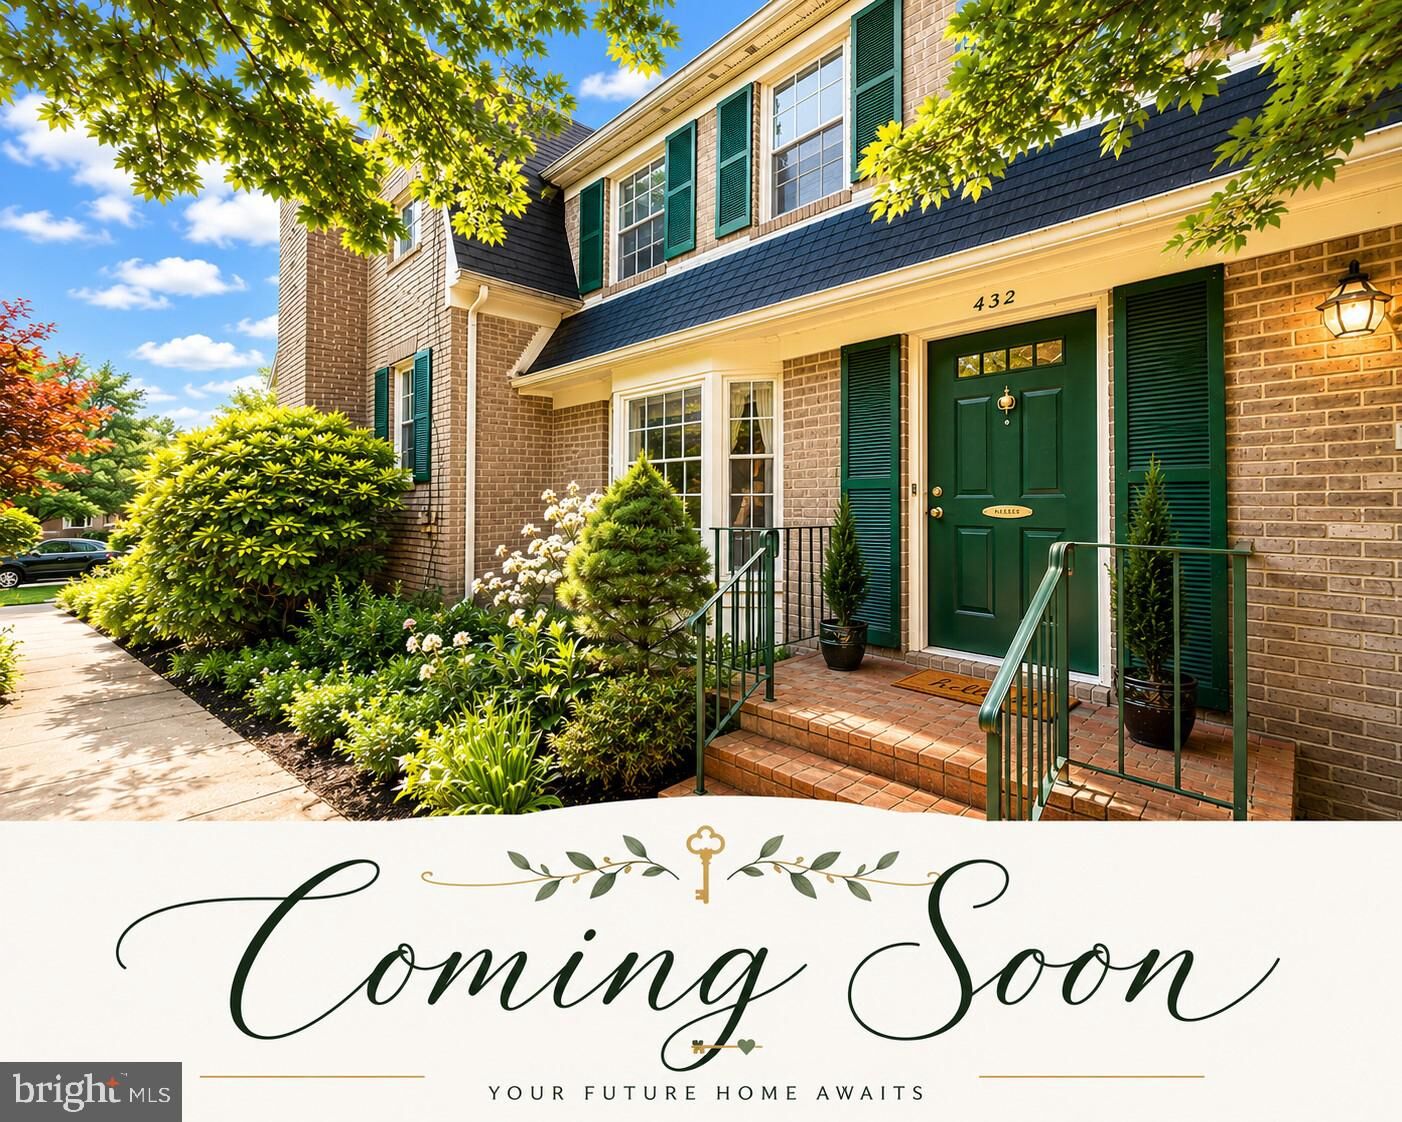
Coming Soon (1 Days)
$1,155,000 (USD)
3
BED
4
BATH
2,516
SQFT

Description

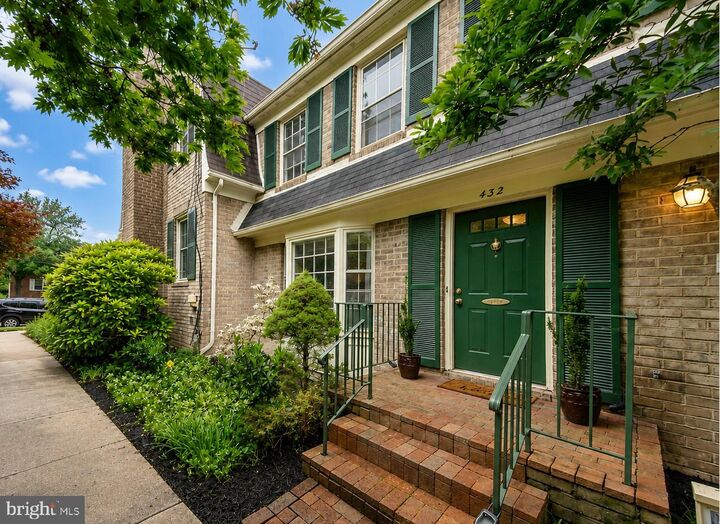
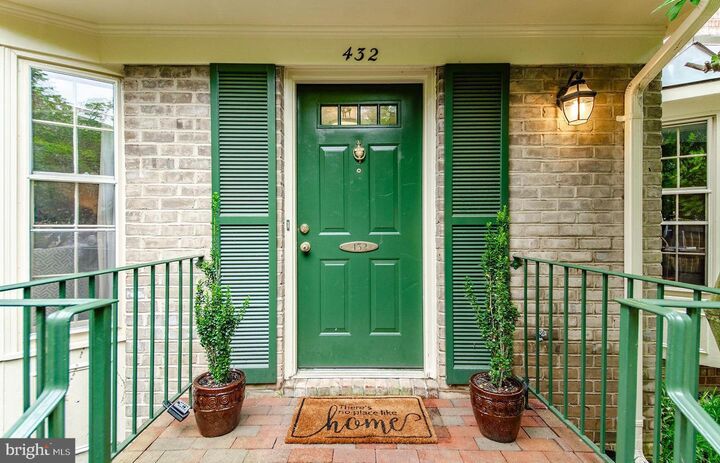
Welcome to this beautiful Ballston-area townhome in North Arlington’s highly sought-after Cathcart Springs community, where timeless charm, extensive modern improvements, an unbeatable commuter location, and a vibrant, community-oriented HOA come together seamlessly to create an exceptional place to call home! This spacious brick townhome offers over 2,500 square feet of finished living space across three beautifully finished levels with 3 bedrooms, 3.5 baths, and exceptional flexibility for today’s lifestyle. Recent major improvements include a new roof, new HVAC system, new hot water heater, new attic fan, refinished hardwood flooring in a stunning lighter modern tone, custom designer handrails, updated designer lighting, modern rocker-style switches, refreshed paint, and an extensively updated lower level that creates a warm and inviting atmosphere throughout the home. Step inside to an inviting foyer, convenient powder room, sweeping living room with a cheerful bay window, spacious dining area, and a beautifully refreshed eat-in kitchen featuring granite countertops, stainless steel appliances, updated finishes, and custom-painted cabinetry that add warmth and sophistication. The open and airy layout is ideal for both everyday living and entertaining. Upstairs, the spacious primary suite offers two enviable walk-in closets and an ensuite bath, while the secondary bedrooms provide excellent natural light and storage. The fully finished walkout lower level stands out as one of the home’s most versatile spaces, featuring a dedicated laundry room and a great bonus room with a closet. Beautiful glass-paneled double doors open to the light-filled family room, creating an elegant and flexible living space ideal for a cozy guest suite, private fourth bedroom, in-law or au pair suite, office, media lounge, or entertaining retreat. Complete with a full bath, fireplace, closet, abundant storage, and direct walkout access to the rear outdoor space and large deck, this level offers incredible versatility rarely found in Arlington townhomes. Outdoor living is equally inviting with a beautifully fenced rear deck offering plenty of room for seating, entertaining, outdoor dining, and relaxing evenings with friends and family. One of the most unique aspects of this home is its proximity to Lubber Run Park, providing immediate access to scenic hiking and biking trails, pickleball courts, playgrounds, basketball courts, fitness facilities, nature areas, and the beloved outdoor amphitheater featuring concerts, movies, and seasonal community events. This ultra-convenient location places you less than a mile from Ballston Metro, Ballston Quarter, restaurants, shopping, Harris Teeter, Target, bike trails, major commuter routes, Washington, DC, Rosslyn, Amazon HQ2, the Pentagon, and Reagan National Airport. This beautiful home offers the perfect combination of updated living, flexible space, outdoor serenity, and unbeatable commuter convenience in one of North Arlington’s most desirable communities. Welcome Home!

MLS #:
VAAR2073958
Taxes
$10,441(2025)
Lot Size
1,540 SQFT
Type
Townhouse
Year Built
1981
Style
Colonial
School District
Arlington County Public Schools
County
Arlington County

Listed By

Beth Shubert, Coldwell Banker Realty
Elizabeth Carrillo, Coldwell Banker Realty
Source
BRIGHT IDX
Last checked May 30 2026 at 4:54 PM GMT+0000
Bathroom Details
  • Full Bathrooms: 3
  • Half Bathroom: 1
Interior Features
  • Floor Plan - Traditional
  • Disposal
  • Dryer
  • Washer
  • Refrigerator
  • Kitchen - Eat-In
  • Oven/Range - Electric
  • Walls/Ceilings: Dry Wall
  • Kitchen - Table Space
  • Combination Dining/Living
  • Built-In Microwave
  • Pantry
Subdivision
  • Cathcart Springs
Property Features
  • Above Grade
  • Below Grade
  • Fireplace: Mantel(s)
  • Fireplace: Fireplace - Glass Doors
  • Foundation: Slab
Heating and Cooling
  • Central
  • Central A/C
Basement Information
  • Rear Entrance
  • Walkout Level
  • Other
  • Daylight
  • Full
Homeowners Association Information
  • Dues: $1998
Flooring
  • Hardwood
Exterior Features
  • Brick
  • Roof: Shingle
Utility Information
  • Utilities: Cable Tv, Electric Available, Water Available, Sewer Available, Phone
  • Sewer: Public Sewer
  • Fuel: Natural Gas
School Information
  • Elementary School: Barrett
  • Middle School: Swanson
  • High School: Washington-Liberty
Stories
  • 3
Living Area
  • 2,516 sqft
Location
   
Calculate drive times to this property
 
Powered by INRIX® Drive Time

Powered by Walk Score®
Disclaimer: Copyright 2026 Bright MLS IDX. All rights reserved. This information is deemed reliable, but not guaranteed. The information being provided is for consumers’ personal, non-commercial use and may not be used for any purpose other than to identify prospective properties consumers may be interested in purchasing. Data last updated 5/30/26 09:54
